
Trusted By Leaders










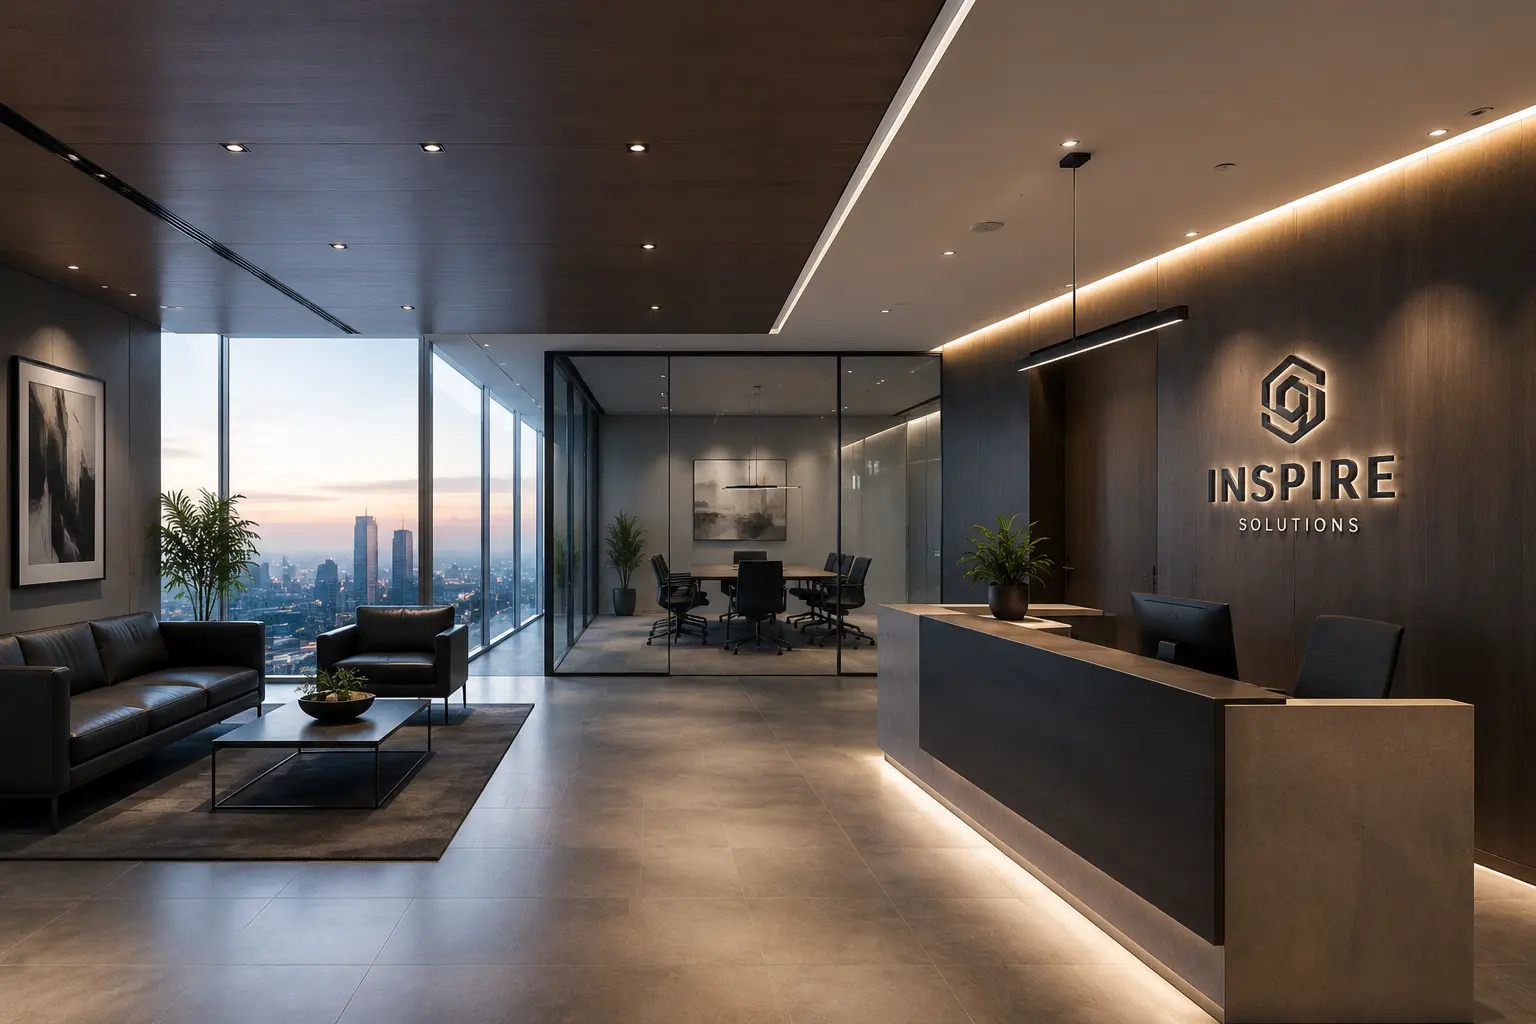
Commercial/Office-Interiors
A well-planned office does more than look good — it shapes how your team works every day. Avalon Interior Designs approaches commercial interior design with a focus on space planning, workplace functionality, and efficient use of every square foot. From office layouts that support collaboration to interior finishes that reflect your brand, we work closely with business owners and facility managers to create workspaces that support both employee experience and day-to-day operations. Whether it’s a new office fit-out or reworking an existing space, our approach centres on outcomes that make practical sense for your business.
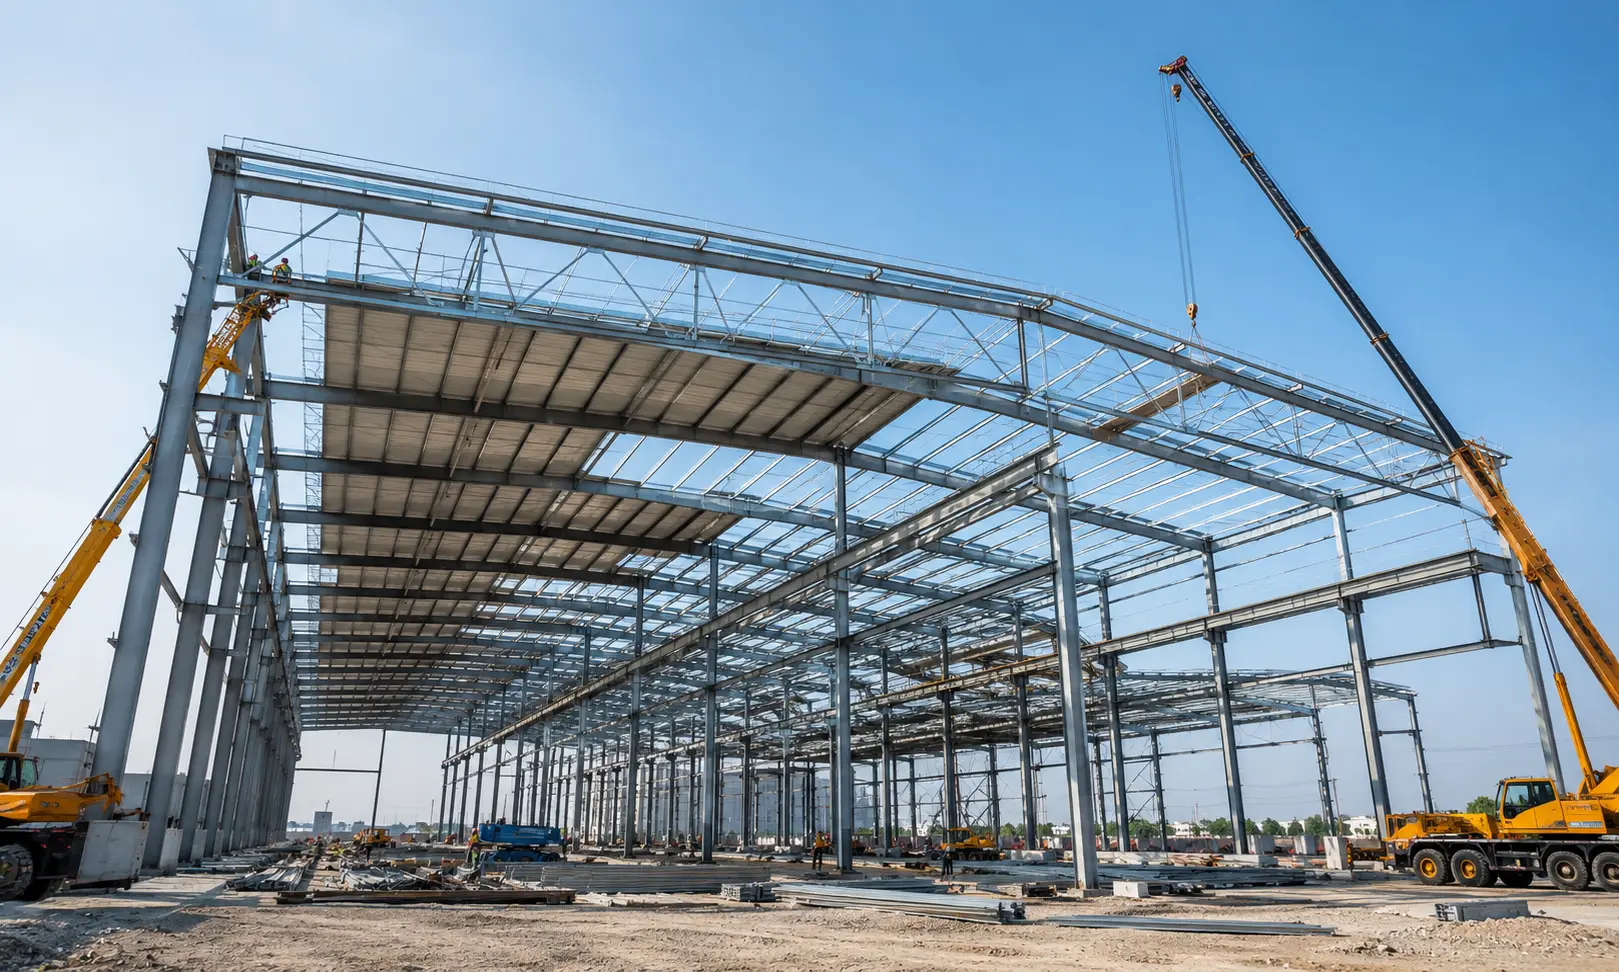
Pre-Engineered Building
Pre-engineered buildings (PEB) offer a practical steel structure solution for businesses needing warehouses, industrial facilities, or large-span commercial buildings. Compared to certain conventional construction approaches, PEB systems can support faster site assembly and offer flexibility for future expansion, depending on project scope and design requirements. Avalon Interior Designs works with businesses to plan PEB structures suited to their operational needs — from layout and steel framework to finishing requirements. Our approach considers the specific use case of each facility, ensuring the structure supports how the space will actually be used, not just how quickly it can be built.

Industrial Construction
Factories, manufacturing facilities, and production spaces come with operational requirements that differ significantly from standard commercial buildings — utility areas, equipment access, and workflow all need to be considered from the planning stage. Avalon Interior Designs approaches industrial construction with attention to these practical realities, coordinating each phase of the project to align with how the facility will actually function once operational. For business owners and industrial businesses planning a new facility or expanding an existing one, our approach centres on construction that supports real operational needs rather than following a generic build template.
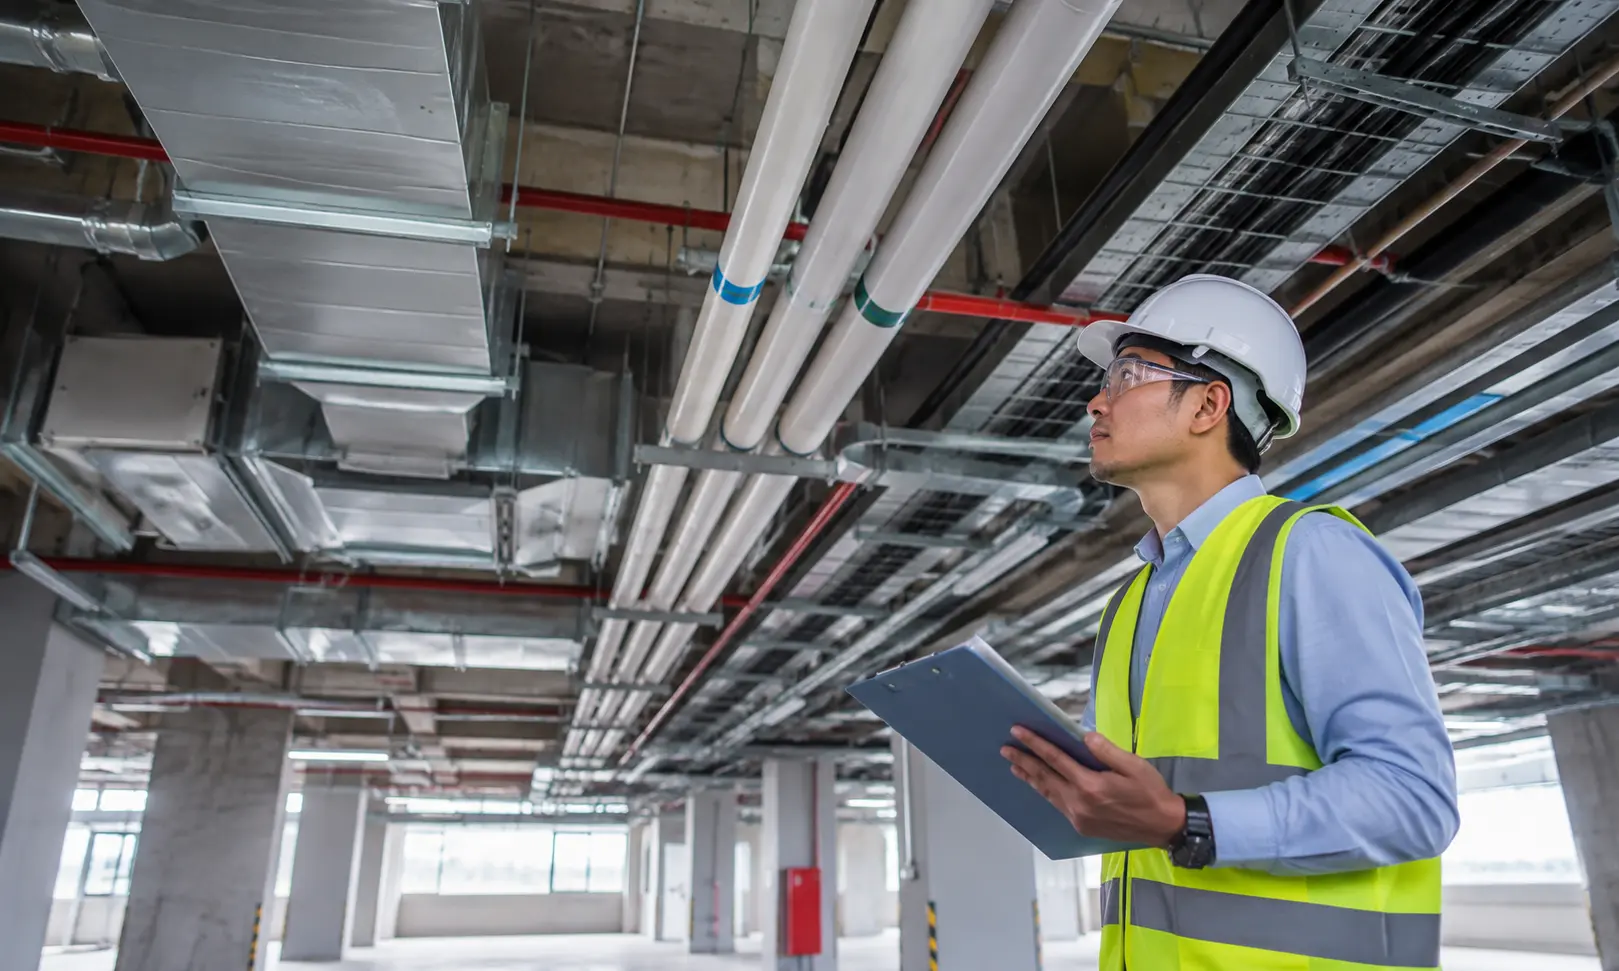
MEP Service
Every commercial building depends on coordinated mechanical, electrical, and plumbing systems working together — not just installed side by side. Avalon Interior Designs handles MEP services with attention to functionality, safety, and the operational requirements specific to commercial buildings, including HVAC systems where relevant. Poorly coordinated building services can lead to inefficiencies and disruptions down the line, which is why planning MEP work alongside the overall construction or fit-out process matters. Our approach focuses on making these systems work reliably for the people using the building, without adding unnecessary technical complexity to the process for decision-makers.
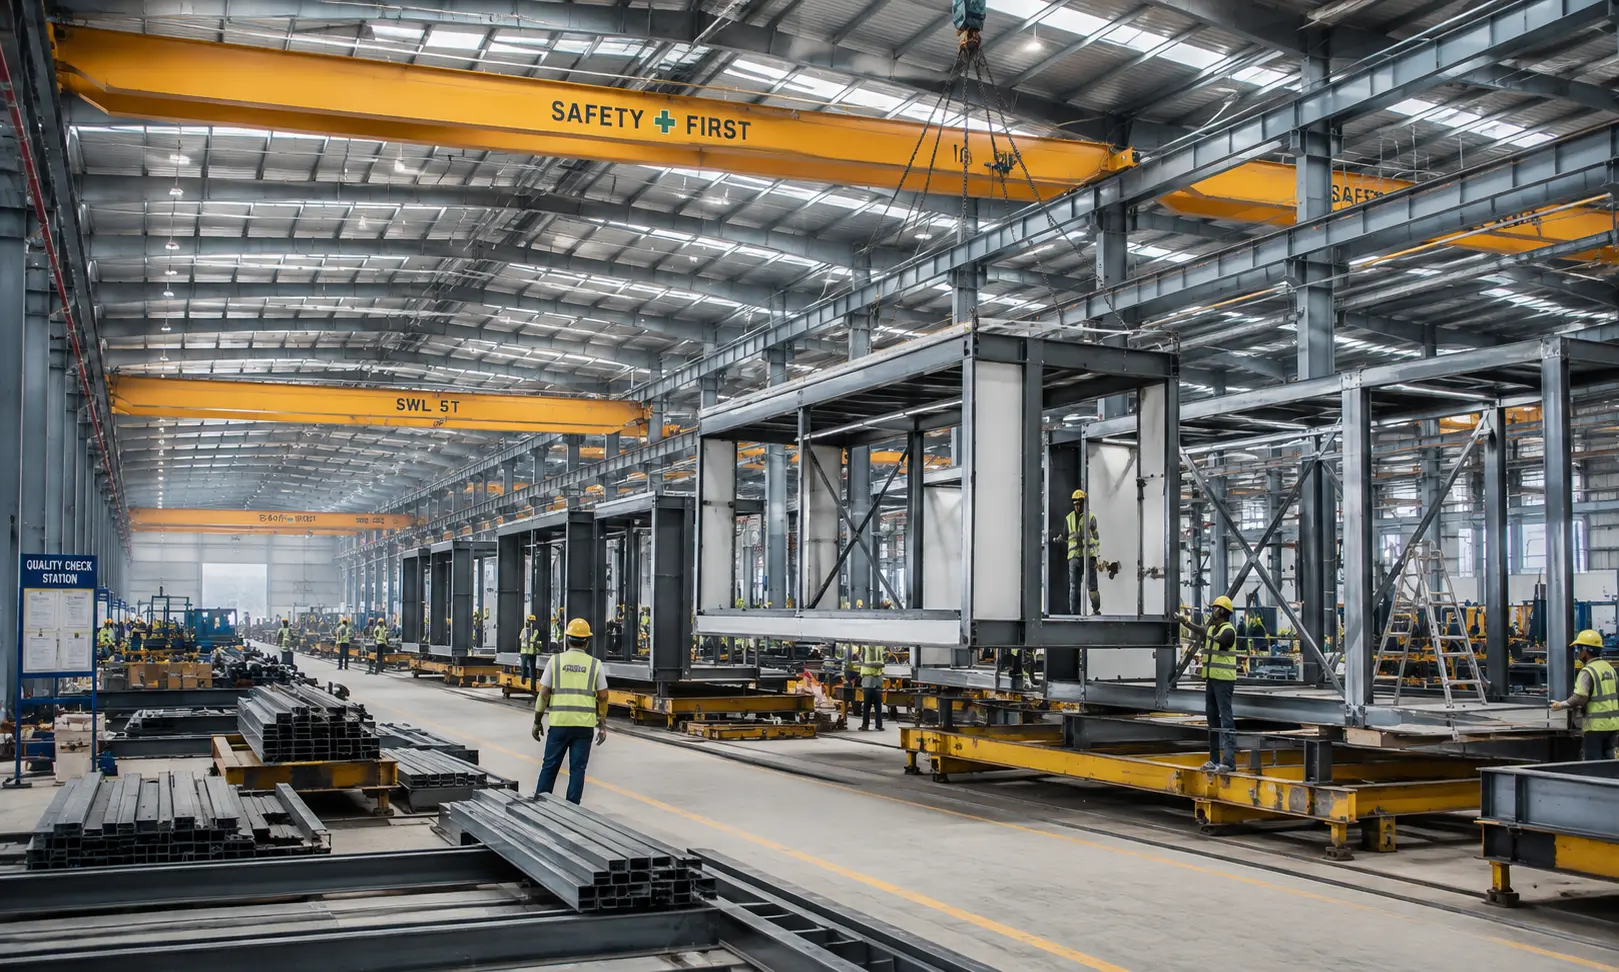
Prefabricated Structures
Prefabricated structures are built using factory-manufactured components that are then assembled on-site, offering a modular approach suited to a range of commercial and industrial applications. Depending on project requirements, prefab construction can support both temporary and permanent structures, giving businesses more flexibility in how they plan facility use. Avalon Interior Designs works with businesses to determine whether prefabricated structures align with their specific project — factoring in application, site conditions, and structural requirements — rather than treating it as a default solution for every construction need.
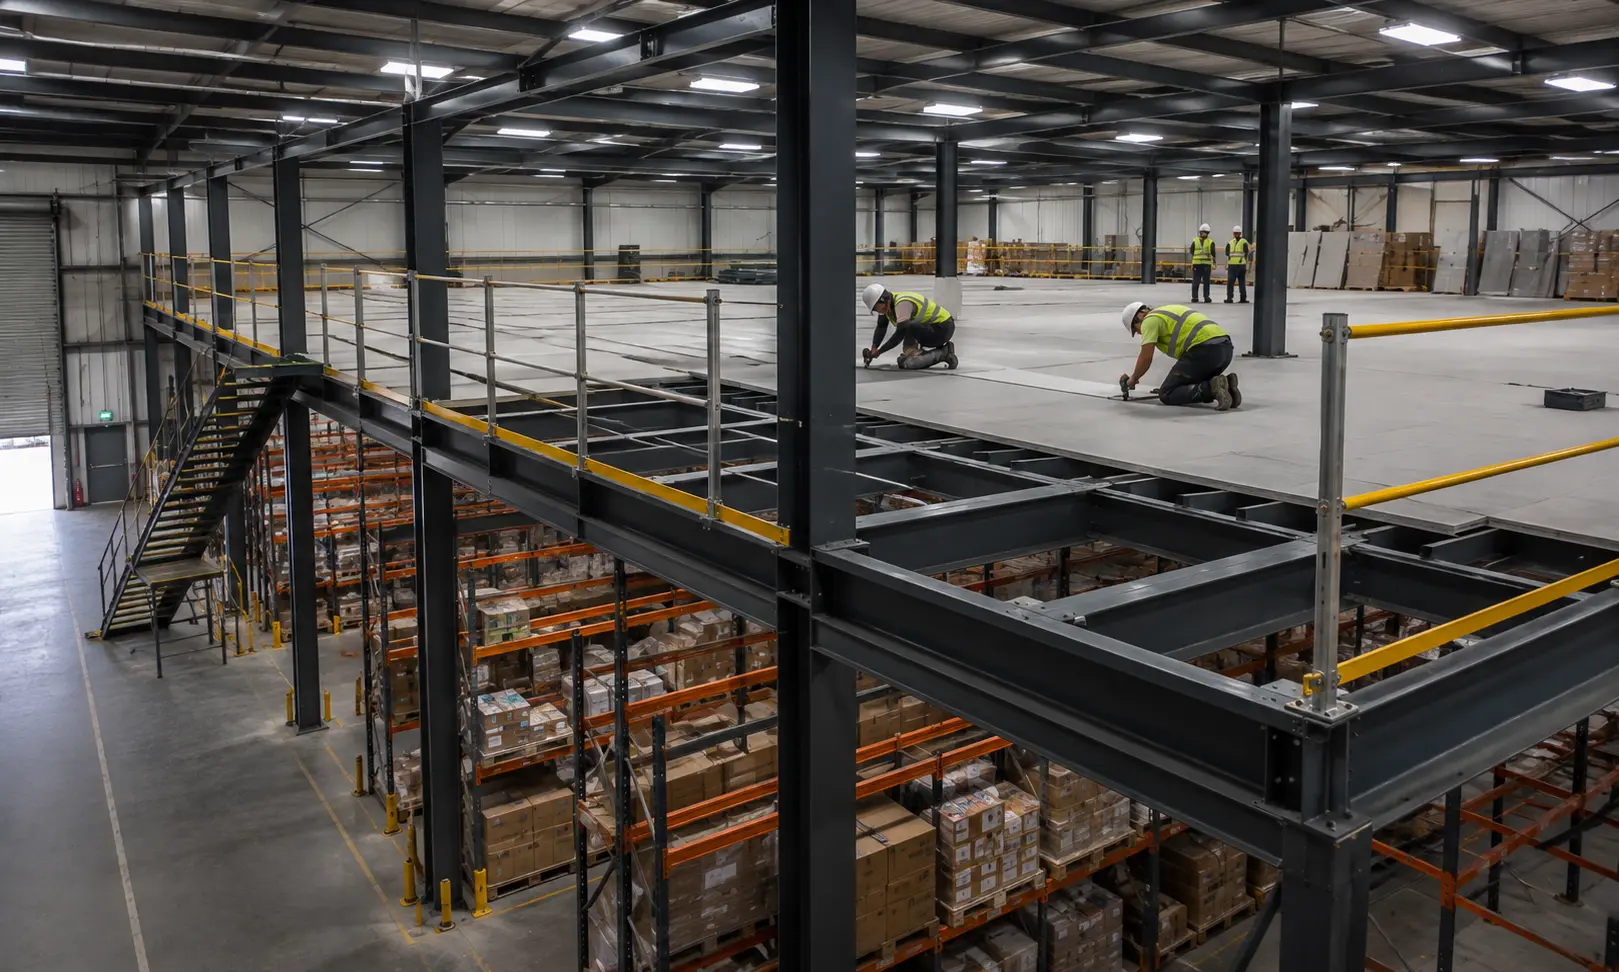
Mezzanine Flooring
Mezzanine flooring allows businesses to make use of vertical space that would otherwise go unused — a practical option for warehouses, industrial facilities, and commercial spaces looking to add usable floor area without expanding the building’s footprint. Applications range from additional storage to office extensions within existing facilities. Avalon Interior Designs assesses each mezzanine project according to its structural and load requirements, since these vary depending on intended use and existing building conditions. For businesses looking to expand usable space without a full construction project, mezzanine flooring is worth evaluating early.